


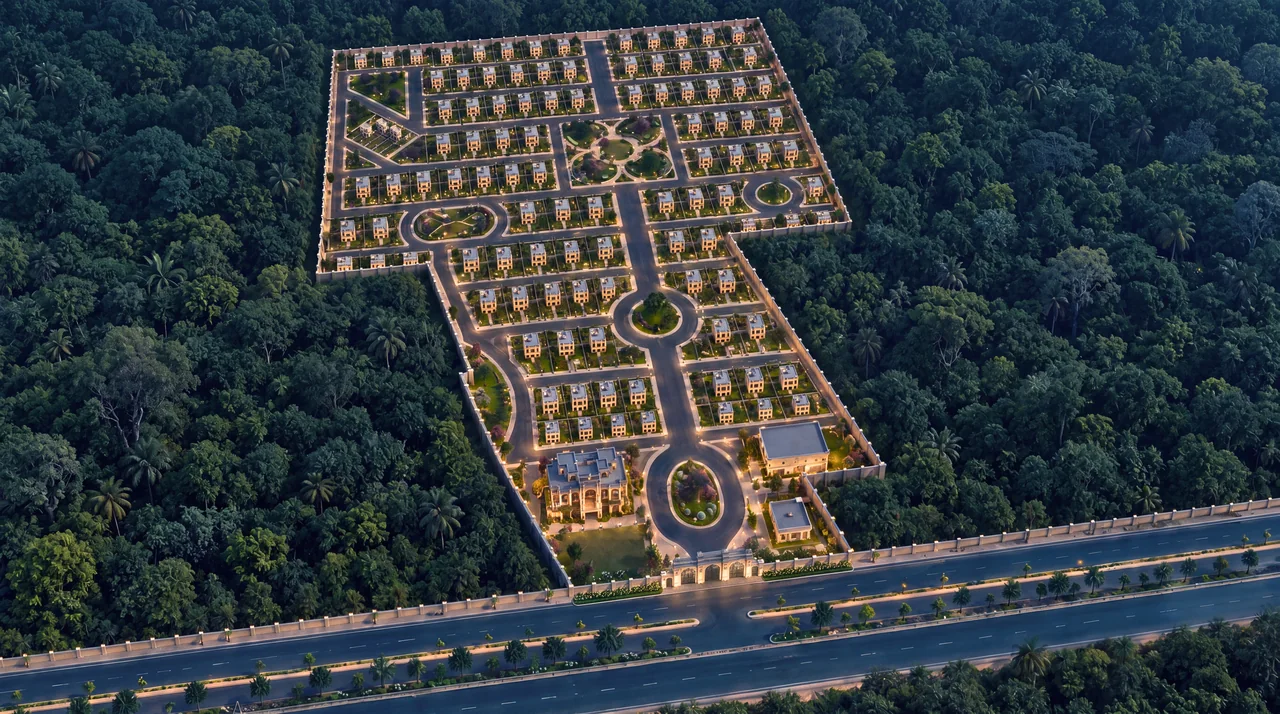
Artist’s impression
The Township, At A Glance.
What is confirmed, what is planned, and what is still to come.
Project at a glance
The details that matter.
What Laadli Group has stated, what is planned, and what is still to be published, kept apart so nothing reads as more certain than it is.
About25acres
Project area
120+sq. yd.
Starting plot size
₹32,900per sq. yd.
Pre-launch rate
₹2lakh
Expression of interest
Figures as stated in the developer’s launch material. Confirm current rates and terms with the sales team.
Developer-stated
Taken from Laadli Group’s own material. Not independently verified.
- Project
- Laadli Shyamavan
- Developer
- Laadli Group
- Type
- Gated residential plotted society
- Project area
- About 25 acresDeveloper-stated, approximate.
- Location
- NH-52 (Jaipur–Sikar Highway), near Shree Shyam Dwar, Khatu Shyam, Sikar district, RajasthanExact project pin awaiting confirmation.
- Plot sizes
- From 120 sq. yd.; 150 and 200 sq. yd. also listedPlot-wise inventory not published.
- Stage
- Pre-launch; expressions of interest openEOI ₹2 lakh. Terms and conditions apply.
- Pre-launch rate
- ₹32,900 per sq. yd. (basic sale price)Developer-stated; confirm current rates with sales. Other charges not published.
Planned
Intended by the developer. Not yet built, and no construction progress has been published.
- Roads
- 30, 40 and 60 ftAs listed in the developer’s launch material.
- Entrance
- Grand entrance gateShown in the developer’s renders.
- Utilities
- Water supply, electricity, street lights
- Security
- 24×7 security
Awaiting confirmation
Not yet published by the developer. Ask for these before you book.
- RERA registration
- Not yet published
- Plot availability
- Not yet publishedNo availability or sale status is shown on this site.
- Possession / timeline
- Not yet published
Need a figure confirmed in writing? Request the current price sheet and documents

Design and planning
Entrance, avenue, plot.
- One gate. A gated, arched entrance with security.
- Wide roads. 30, 40 and 60 ft, tree-lined.
- Plots in rows. From 120 sq. yd.
Entrance and frontage
A gateway that sets the tone.
A pale-stone gateway with three arches, carved pilasters and wrought-iron gates, as drawn in the developer’s renders.
Frequently asked questions
Straight answers.
What is Laadli Shyamavan?
A gated plotted township by Laadli Group, planned on about 25 acres on NH-52, the Jaipur–Sikar highway, near Shree Shyam Dwar in Khatu Shyam, Rajasthan.
Where exactly is it?
On NH-52, the Jaipur–Sikar highway, near Shree Shyam Dwar. The developer lists the Shree Khatu Shyam Mandir at about 10 minutes by road. An exact project pin is awaiting confirmation from the developer; until then you can open Shree Shyam Dwar on the map.
What plot sizes are offered?
The developer lists plots from 120 sq. yd., and mentions 150 and 200 sq. yd. options. A plot-wise inventory has not been published yet.
What are the price and the EOI amount?
The developer’s material states an expression-of-interest amount of ₹2 lakh and a pre-launch basic sale price of ₹32,900 per sq. yd. Terms and conditions apply, and other charges are not published, so please confirm the current figures with the sales team.
Is the project RERA registered and approved?
The sources do not agree: the developer’s site says approved, a developer poster says RERA is applied for, and no registration number has been published. We are awaiting confirmation from Laadli Group. Please ask for the registration number and approval documents, and verify them with the authority, before you book.
Are the amenities ready?
No. The amenities are planned by the developer. The images on this website are artist’s impressions, not photographs, and no construction progress has been published yet.
Can I design my own home on the plot?
The developer describes the project as offering the freedom to create your own space. Construction guidelines, if any, are awaiting confirmation.
How do I visit the site?
Use the enquiry form or call the sales team. We will call to confirm a time. You can also message on WhatsApp.
Ask for the masterplan and price sheet.
Tell us when you would like to visit and we will call to confirm. You can also ask for the masterplan and price sheet.