
01
Entrance gateway
One gated entrance at the front.
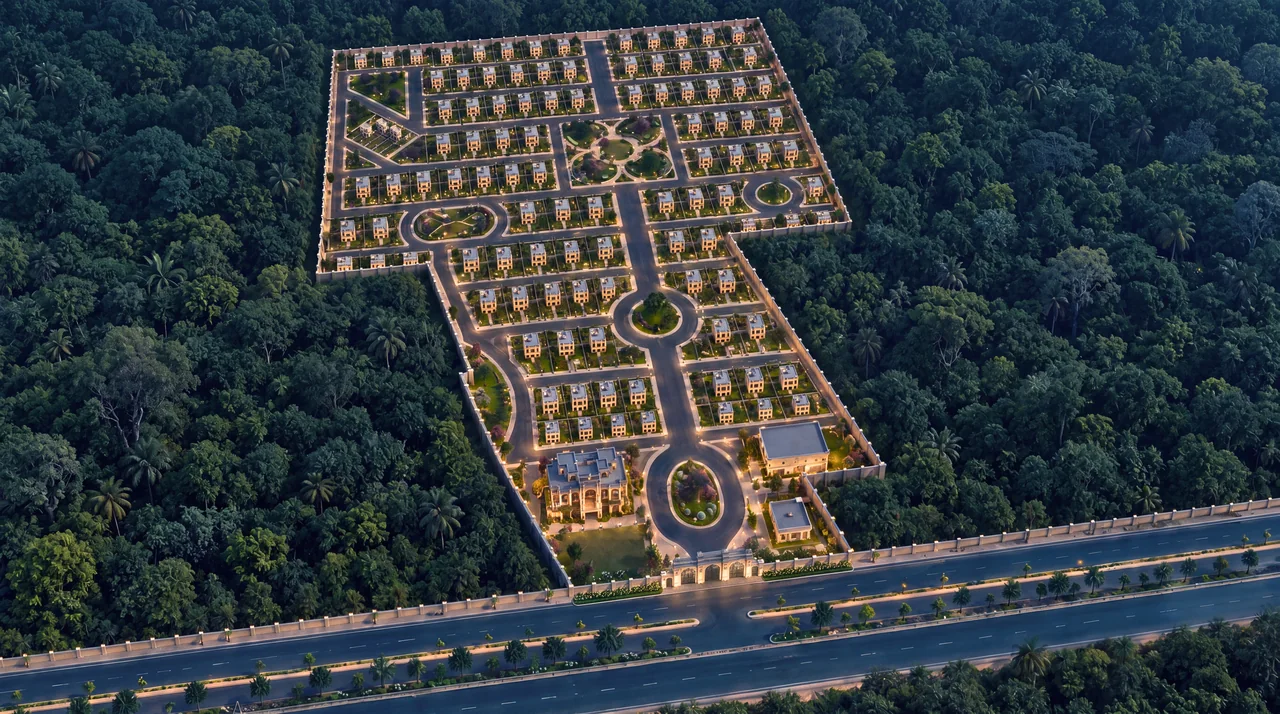
The gated entrance: a central arch with flanking arches, wrought-iron gates and lanterns, as drawn in the developer’s renders.

Artist’s impression
One gateway, a central avenue and plots in rows, inside a belt of trees. Shown in the developer’s renders; the official plot plan is awaiting release.
Explore the layout
Artist’s impression The developer’s aerial render, shown as a model. Markers name features of the render, not plots.

Artist’s impression Drag to pan, use + and − or Ctrl and scroll to zoom, and the corner button for full screen. Pins name features, not plots.

The township
Laadli Shyamavan is a gated plotted society: you buy a plot and build your own home. The developer’s renders show one entrance on the main road, a central avenue with roads branching off it, plots in rows between them, and a wall and trees around the edge.
Reading the layout
One gated entrance at the front.
The gated entrance: a central arch with flanking arches, wrought-iron gates and lanterns, as drawn in the developer’s renders.
A tree-lined spine from the gate.
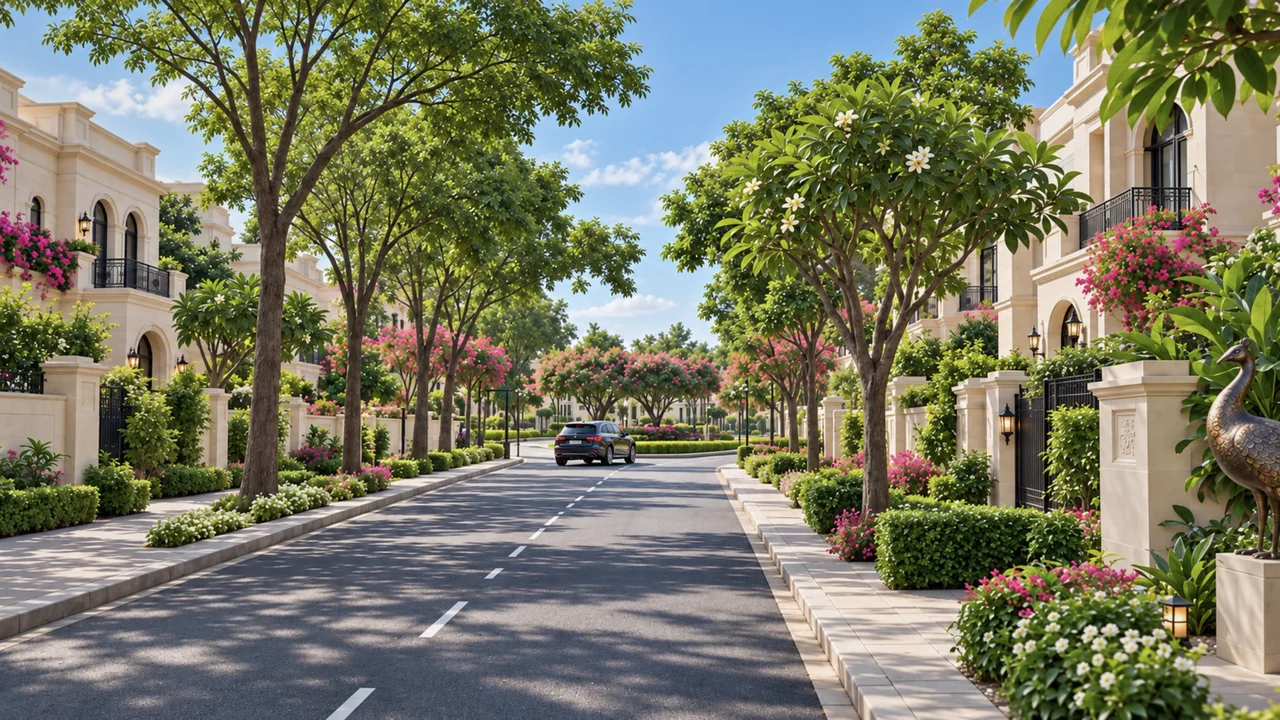
A tree-lined road with kerbs runs up the middle of the layout from the gateway. The developer lists 30, 40 and 60 ft roads; the width of each road is not stated.
Rows between the avenues, from 120 sq. yd.
Rows of marked plots between the avenues. Plots start from 120 sq. yd.; plot numbers, sizes and availability are awaiting the official plan. Homes drawn on the plots are illustrative.
A wall and trees mark the edge.
The township is shown enclosed by a boundary wall, with a belt of trees outside it.
The road in front of the gateway.
The main road passing in front of the gateway: the Jaipur–Sikar highway (NH-52).
Plot sizes
The developer lists plots from 120 sq. yd., with 150 and 200 sq. yd. also mentioned. Choose one, or type any size, to see it in other units.
Illustrative: each plot is drawn as a square of the same area, to scale against a 10 ft grid. It is not a plot drawing; actual dimensions await the official plan. 1 sq. yd. = 9 sq. ft = 0.8361 sq. m.
The official plan
The views on this page are the developer’s renders. The official plot plan, with plot numbers and dimensions, has not been released yet. Ask the sales team for it, with the current price sheet.